

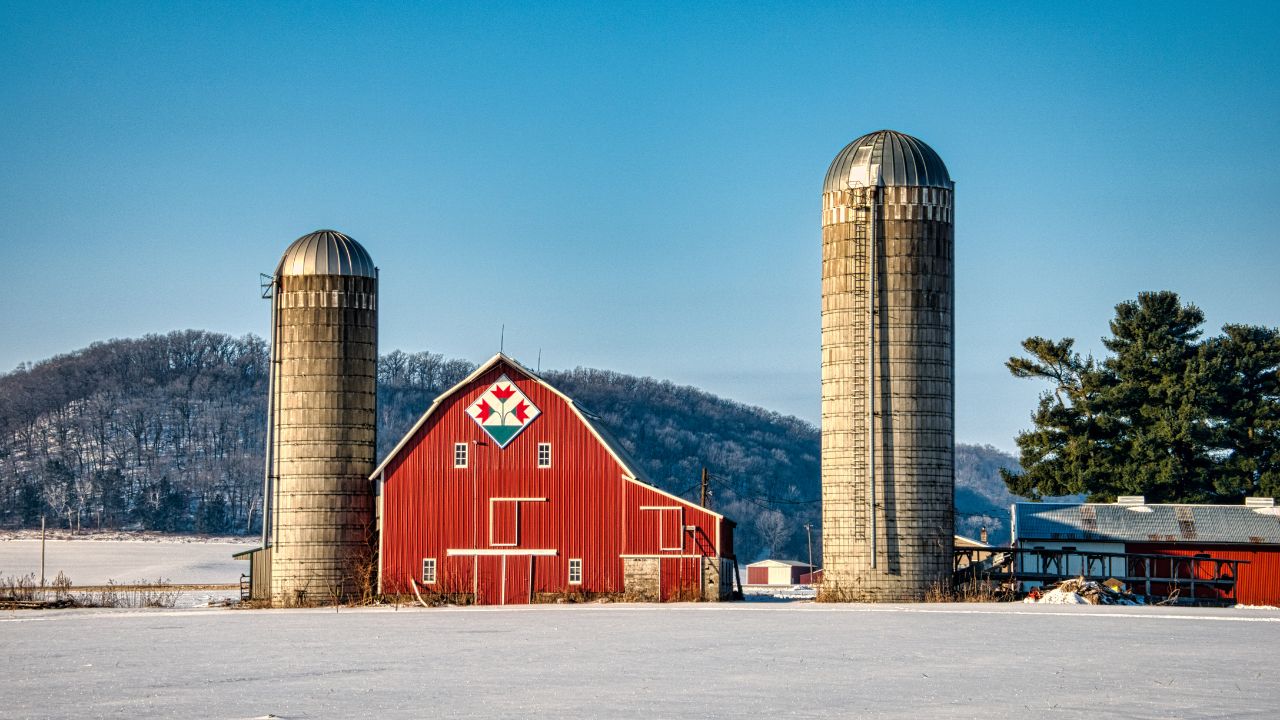
Building a Barn often begins with a simple need. Storage that has outgrown the garage. Equipment that deserves protection from the weather. Animals that need a structure designed for their comfort and safety. For many property owners, a barn is less about appearance at first and more about function. Yet once the idea takes hold, questions surface quickly and they tend to be bigger than expected.
A barn is a long term structure that affects how a property works every day. Decisions made early can influence cost, durability, maintenance, and usability for decades. Planning ahead allows building a barn to feel like a smart investment rather than a rushed solution.
This guide is meant to help clarify what to think through before construction begins, so the finished structure fits the property, the budget, and the way it will be used over time.
Start With the Purpose of the Barn
Before measurements or materials are discussed, the most useful question is how the barn will actually be used. Building a barn for equipment storage requires different spacing, access, and door sizing than a barn meant for animals or mixed use. A workshop demands electrical planning and lighting considerations that a simple storage barn may not.
Future use matters just as much as current needs. Many barns start with one purpose and evolve into another. Equipment grows larger. Storage needs increase. Uses combine. Planning for flexibility now helps avoid costly changes later. Clear height, structural spacing, and layout choices should allow the barn to adapt rather than limit it.
A well planned barn solves current needs while leaving room for growth.
Choosing the Right Location on the Property
Placement has a direct effect on cost and long term performance. Building a barn on the wrong part of a property can introduce drainage problems, access issues, and unnecessary site work.
Slope, soil conditions, and water movement should be evaluated early. Areas that hold water or require heavy grading will increase construction costs and maintenance concerns. Access paths for equipment, trailers, or deliveries should be considered from the start rather than treated as an afterthought.
Orientation also matters. Sun exposure, prevailing winds, and proximity to existing structures all affect comfort and usability. A barn placed with intention feels integrated into the property instead of dropped onto it.
Understanding Permits and Local Requirements
Permits and zoning rules vary widely by location, and they can affect size, placement, and use. Some areas treat barns as agricultural structures with fewer restrictions, while others regulate them similarly to residential buildings.
Before Building a Barn, it helps to understand setbacks, height limits, and whether utilities or plumbing change how the structure is classified. Accessory building limits may apply even on larger properties. Skipping this step can lead to redesigns, delays, or enforcement issues later.
Clear communication with local authorities or a builder familiar with the area keeps the project moving smoothly.
Structural Types and Construction Methods
Not all barns are built the same way, and the structural system chosen shapes everything from cost to longevity. Post frame construction is often selected for its efficiency and open interior spans. Post and beam construction offers a more traditional approach with visible structural elements. Conventional framing may be appropriate for barns that resemble residential buildings or include finished spaces.
Each method has strengths and tradeoffs related to budget, appearance, and performance. Building a Barn that lasts means selecting a structure that matches the intended use rather than defaulting to the cheapest option.
Materials also play a role. Wood, steel, and hybrid systems perform differently in various climates and conditions. Durability and maintenance should be weighed alongside initial cost.
Budget Planning and Cost Expectations
Cost is often the most uncertain part of Building a Barn. Square footage alone rarely tells the full story. Site preparation, foundation type, doors, interior finishes, and utilities all influence the final number.
Barns built on level sites with good soil conditions are generally more efficient to construct. Challenging access, poor drainage, or utility extensions can change costs quickly. Clear priorities help guide decisions when tradeoffs appear.
A realistic budget allows the project to move forward without sacrificing quality where it matters most. Planning for contingencies also helps prevent stress if adjustments are needed during construction.
Foundations and Ground Preparation
The foundation is one of the least visible parts of a barn and one of the most critical. Skimping here can lead to settling, drainage problems, and structural movement over time.
Options range from embedded posts to concrete piers and full slabs depending on design and use. Building a Barn that supports heavy equipment or livestock requires careful attention to load bearing and moisture control.
Proper grading and drainage around the structure protect the foundation and extend the life of the building. These details rarely stand out when done correctly but become obvious when they are ignored.
Planning for Utilities and Comfort
Even simple barns often benefit from basic utilities. Electrical service improves safety and usability. Water access can simplify cleaning and animal care. Ventilation affects comfort and moisture control year round.
Heating and insulation may not be necessary for every project, but planning for them during design is far easier than adding them later. Building a Barn with foresight keeps options open without committing to unnecessary features upfront.
Lighting design also deserves attention. Natural light improves interior conditions and reduces energy use, while well placed artificial lighting makes the barn functional in all seasons.
Common Mistakes to Avoid
Many regrets tied to Building a Barn come from decisions that seemed small at the time. Doors that are too narrow. Ceilings that limit equipment clearance. Layouts that force awkward movement.
Another common issue is building exactly for today with no room for change. Barns that feel tight after only a few years often require additions or modifications that could have been avoided with better planning.
Rushing design to get started faster often leads to compromises that last much longer than the construction phase.
Working With the Right Builder
A good builder does more than assemble materials. They help identify potential issues early and guide decisions that improve performance and durability. Experience with similar projects and familiarity with local conditions adds value that is not always visible on paper.
Clear communication, realistic timelines, and attention to detail define a positive building experience. Building a Barn is a significant investment, and the right team helps protect that investment from start to finish.
Planning Creates Better Results
A barn that works well feels intentional. It fits the property, serves its purpose, and stands up to daily use without constant adjustment. That outcome starts long before construction begins.
Building a Barn becomes far more rewarding when planning is treated as part of the build rather than an obstacle to it. Time spent asking the right questions early leads to a structure that adds lasting value and function to the property.
.jpg)
.png)